
-
42ft long
-
15,489 lbs
-
Sleeps 3
-
4 slides
-
Office SpaceRear Living Area
Ask the Product Expert
Disclaimer: Responses provided by Ask the Product Expert are created by AI and offer general content for informational purposes only and should not be considered professional advice or official representation of vehicle features, pricing, or availability. Our dealership did not create and is not responsible for the information. The information provided may be incomplete or inaccurate and should be checked. For the most up-to-date and accurate information, please contact our dealership directly. Any offers, pricing, or availability mentioned by the AI-generated response are not binding and are subject to verification by authorized dealership personnel.
When using the AI Product Expert the questions you submit, the responses provided by the AI Product Expert, and your IP Address will be captured. This data is captured in an anonymized manner and used to i) improve the accuracy and capabilities of the AI Product Expert, and ii) prevent bots or other abuse of the tool. Information will be captured so that the data cannot be identified to a specific customer. Please refrain from including identifying or personal information in any question you submit to the AI Product Expert. Collection and use of information will be in accordance with our Privacy Policy.
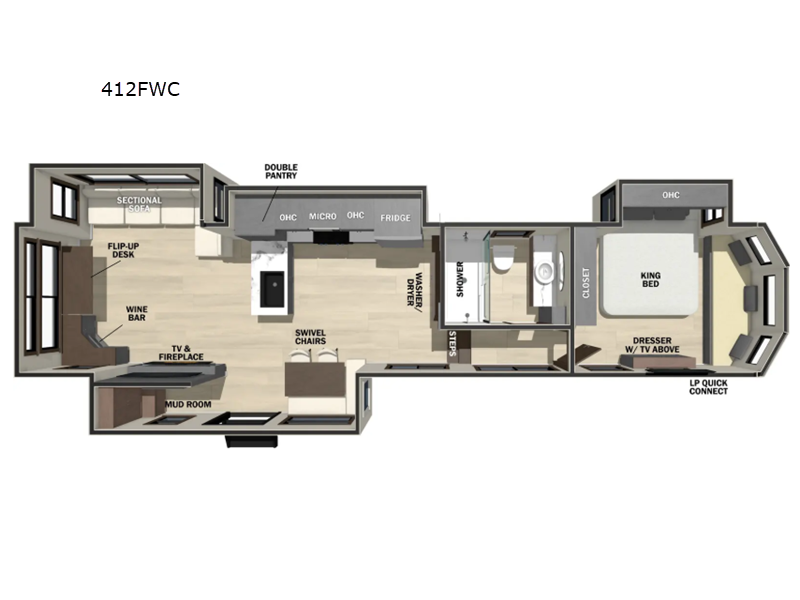
412FWC Floorplan
Specifications
| Sleeps | 3 | Slides | 4 |
| Length | 42 ft 4 in | Ext Width | 8 ft 5 in |
| Ext Height | 13 ft 5 in | Interior Color | WHITE |
| Exterior Color | WHITE | Hitch Weight | 2355 lbs |
| GVWR | 18489 lbs | Dry Weight | 15489 lbs |
| Cargo Capacity | 3000 lbs | Fresh Water Capacity | 75 gals |
| Grey Water Capacity | 123 gals | Black Water Capacity | 41 gals |
| Tire Size | ST235/80R16E | Furnace BTU | 40000 btu |
| Available Beds | King | Refrigerator Type | 12V |
| Refrigerator Size | 19.6 cu ft | Cooktop Burners | 3 |
| Number of Awnings | 1 | Axle Weight | 6000 lbs |
| LP Tank Capacity | 40 | Water Heater Capacity | 60 gal |
| Water Heater Type | Suburban tankless | AC BTU | 15000 btu |
| TV Info | LR 55" Smart TV, BR 32" Smart TV | Awning Info | 21 ft power awning |
| Axle Count | 3 | Washer/Dryer Available | Yes |
| Number of LP Tanks | 2 | Shower Type | Standard |
| Electrical Service | 50 amp | VIN | 4X4FCR837TS235518 |
Description
Forest River Cedar Creek Cottage Fifth Wheels destination fifth wheel
412FWC highlights:
- Front Bedroom
- Full Bathroom
- Rear Living Room
- Sectional Sofa
The rear living room is a spacious retreat, featuring a comfortable sectional sofa and a flip desk perfect for working or relaxing. Unwind with a glass of wine at the wine bar, or cozy up by the fireplace while enjoying your favorite show on the TV. The mud room is a practical and convenient feature, perfect for storing gear, boots, and jackets. The kitchen is fully equipped with overhead cabinets, a microwave, a refrigerator, and a table with swivel chairs, providing a comfortable spot to enjoy meals with family and friends. The full bathroom features an ample shower, providing plenty of space to get ready for the day, while the front bedroom is the perfect spot to relax and recharge after a long day of exploring, featuring a king bed, closet, and dresser.
Hop on new adventures with the Forest River Cedar Creek Cottage Fifth Wheels! Each destination fifth wheel features a 101" wide body frame that provides a sturdy foundation for your adventures, while the AlphaPly TPO roof membrane offers superior durability and weather resistance. Plus, the 3M Bonded Sidewalls add an extra layer of protection and strength, and the hydraulic front jacks make setting up camp a breeze. In the luxurious interiors, the vinyl floor covering is easy to clean, and the Vixeinite flush floor slides in the kitchen and living area provide a seamless transition between the floor and the slide-outs. In addition, the 52" ceiling fan in the living room circulates air and adds to the spacious feel, and the kitchen island is a standout feature, boasting a solid surface counter, a flush-mount sink, and a stainless-steel design. You'll feel like you're cooking at home! Finally, the USB ports in the bathroom ensure you can keep your devices charged and within reach, even in the most convenient places.
Features
Standard Features (2026)
Exterior
- New 3" Wall with R11 Insulation
- New 80" Tall, Dual Pane Patio Door
- New 3 Coleman MACH 8 Energy Saver 15,000 BTU Air Conditioners
- New “Dual Pane” Square Windows with Reflective Integrated Shade & Screens
- 101" Wide Body Frame
- “True” Gelcoat Exterior (The Best of the Best in Exteriors)
- Cedar Creek’s Famous All-Aluminum Superstructure on 16" Centers or less
- 3M® Bonded Sidewalls
- TT only (2) 7000# Axles
- 4' x 6' ABS, Ribbed, Removable Underbelly Panels
- AlphaPly TPO Roof Membrane featuring a Lifetime Warranty - 40% Thicker
- Suburban ST-60 60,000 BTU Tankless Water Heater
- 12-Volt Heating Pads on All Black, Grey, & Fresh Water Tanks
- Electric Awning with LED Night Lights
- Individual Shut Off Valves - Kitchen and Bathroom
- New Waterproof, Bug-Proof Vixenite Slide Room floor panels
- New Fenderskirt with pop rivets
Electronics
- 50" Smart Television w/Swing Arm
- 32" Smart Television in the BR
- 12v Bluetooth Stereo Speaker in ceiling
- New Travelfi™ Pay as you go internet
Kitchen/Living Room
- Stainless Steel Refrigerator with Ice Maker
- 3 Burner Gas Oven with Pull-Out Pan Drawer
- Vixeinite™ Flush Floor Slides in Kitchen and Living Area Flush Floor Slides in Kitchen and Living Area
- Residential-Style Kitchen Island with Solid Surface Counter with Flush Mount, Stainless Steel, Workstation Sink
- Murphy Pantry
- Residential-Style Dovetail, Self-Closing Drawers, and Hidden Hinge Cabinet Doors
- Stainless Steel, 30” Over the Range Microwave
- Cutting Board Drawer with Cut-out Trash Funnel
- Power Fan with Rain Sensor Override in Kitchen
- Prepped for Dishwasher
- Vinyl Floor Covering
- Dining table with (2) chairs, Storage Ottoman, Table Extension, and Hidden Silverware Drawer
- New Single Window, Fiberglass Cap with Electric Sidewinder Blackout Shade (where available)
- New 52" Ceiling Fan in the Living room
- Power Theater Seating with USB charging ports (40CCK, 40CRS, 40CDL)
- Luxury Hide-a-Bed Sofa or “L” Sofa (where available)
Bathroom/Bedroom
- 48" x 30" One Piece, Fiberglass Shower with glass doors, and Upgraded Shower Head
- Large Bath Vanity with Solid Surface Countertop (Where Applicable)
- 18" High Porcelain Toilet with Top Circular Flush System
- Extra Storage for Linens
- LED Night Lighting under the Vanity
- Residential-Style Headboard with Luxurious Bedding Décor
- Individual Reading Lighting above the Bed
- USB Ports
- Standard 72 x 80 King Bed
- Flip-Up Dresser Top with Hidden Storage
- Prepped for an Optional Washer and Dryer
- 12V Motion lighting in the Closet
Options
- 12' Power Awning on Dining Slide
- Slide-Out Awning Toppers
- Fisher / Paykel Dishwasher Drawer in the Island
- Heat Pump
- Splendide Washer / Dryer
- 4 Sets of Stabilizer Jacks
See us for a complete list of features and available options!
All standard features and specifications are subject to change.
All warranty info is typically reserved for new units and is subject to specific terms and conditions. See us for more details.
Due to the current environment, our features and options are subject to change due to material availability.
Save your favorite Rvs as you browse. Begin with this one!
-
PegThank You so much! Great company!
Thank You so much! Great company! -
SheilaGreat help!
Thank you for helping Papa Morrow -
BrandyGreat help!
Thank you for sponsoring pappaw Lester's dad we love anyone that helps them. It's a beautiful camper
Loading
Camp EZ RV is not responsible for any misprints, typos, or errors found in our website pages. Any price listed excludes sales tax, registration tags, and delivery fees. Manufacturer pictures, specifications, and features may be used in place of actual units on our lot. Please contact us @936-856-5453 for availability as our inventory changes rapidly. All calculated payments are an estimate only and do not constitute a commitment that financing or a specific interest rate or term is available.
Manufacturer and/or stock photographs may be used and may not be representative of the particular unit being viewed. Where an image has a stock image indicator, please confirm specific unit details with your dealer representative.